



3 Beds
2 Baths
2,051 SqFt
3 Beds
2 Baths
2,051 SqFt
Key Details
Property Type Single Family Home
Sub Type Single Family Residence
Listing Status Active
Purchase Type For Sale
Square Footage 2,051 sqft
Price per Sqft $243
Subdivision New Salem Acres
MLS Listing ID 4439076
Style Ranch
Bedrooms 3
Full Baths 2
Construction Status Proposed
Abv Grd Liv Area 2,051
Lot Size 0.920 Acres
Acres 0.92
Lot Dimensions See Tax Map
Property Sub-Type Single Family Residence
Property Description
Location
State NC
County Union
Zoning Resident
Rooms
Primary Bedroom Level Main
Main Level Bedrooms 3
Main Level Dining Room
Main Level Kitchen
Main Level Living Room
Main Level Primary Bedroom
Main Level Bedroom(s)
Main Level Bedroom(s)
Main Level Bathroom-Full
Main Level Bathroom-Full
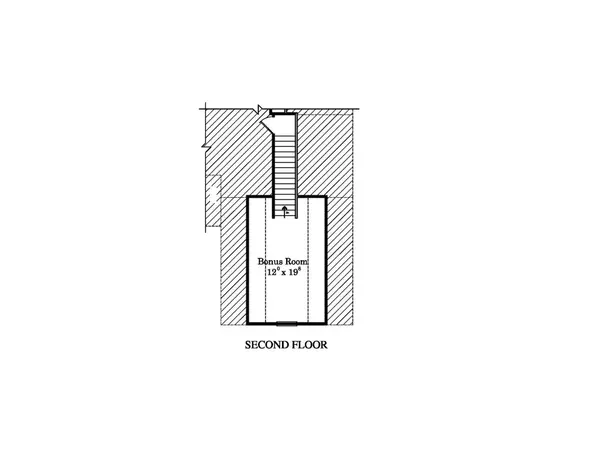
Upper Level Bonus Room
Interior
Interior Features Attic Stairs Pulldown, Kitchen Island, Open Floorplan, Pantry, Split Bedroom, Walk-In Closet(s)
Heating Electric
Cooling Central Air, Electric
Flooring Carpet, Laminate, Tile
Fireplace false
Appliance Dishwasher, Electric Range, Microwave
Laundry Laundry Room
Exterior
Garage Spaces 2.0
Utilities Available Electricity Connected
Roof Type Architectural Shingle
Street Surface Gravel,Paved
Porch Covered, Front Porch, Patio
Garage true
Building
Lot Description Level, Open Lot
Dwelling Type Site Built
Foundation Slab
Builder Name Emerald Pointe Construction
Sewer Septic Installed
Water Well
Architectural Style Ranch
Level or Stories 1 Story/F.R.O.G.
Structure Type Vinyl
New Construction true
Construction Status Proposed
Schools
Elementary Schools Unspecified
Middle Schools Unspecified
High Schools Unspecified
Others
Senior Community false
Restrictions Subdivision
Special Listing Condition None
Nearby Locations
"My job is to find and attract mastery-based agents to the office, protect the culture, and make sure everyone is happy! "