


3 Beds
3 Baths
1,812 SqFt
3 Beds
3 Baths
1,812 SqFt
Key Details
Property Type Single Family Home
Sub Type Single Family Residence
Listing Status Active
Purchase Type For Sale
Square Footage 1,812 sqft
Price per Sqft $234
MLS Listing ID 4439014
Style Ranch
Bedrooms 3
Full Baths 3
Abv Grd Liv Area 1,812
Year Built 1954
Lot Size 22.650 Acres
Acres 22.65
Lot Dimensions 25+ acres per deed
Property Sub-Type Single Family Residence
Property Description
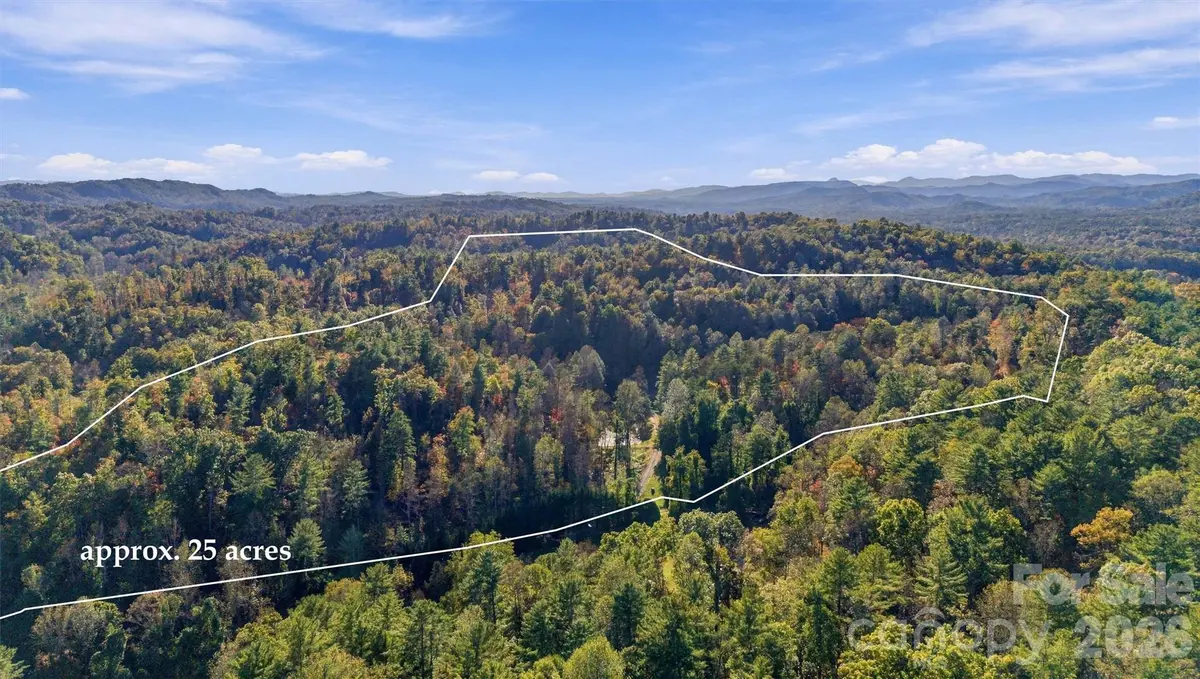
With 22+ acres per GIS and 25 acres per deed, this private escape on Good Times Lane invites you to slow down, spread out and make it your own. A pond frames the front drive, deer and wild turkey roam the grounds, while hiking trails and old logging roads invite exploration. Above the main home, a potential additional homesite offers stunning views and possibilities for the future.
Bring your vision to life in this inviting three-bedroom, three-full-bath ranch, where a striking brick fireplace anchors the open living and dining area. Exposed brick continues into the spacious kitchen, adding warmth and character alongside a center island and casual dining area with room to gather. A flex room with a large picture window offers an inviting, light-filled space for a home office or craft area. A walk-in pantry, utility area with laundry, oversized garage and unfinished basement provide generous space for storage, hobbies and projects.
Start your morning with coffee on the front porch overlooking the pond. Spend the afternoon casting a line, watching wildlife or heading up the mountain for a picturesque hike, then settle in as the sunset brings a peaceful close to the day.
Minutes from Highway 321 and convenient to Lenoir, Boone and Hickory, this property offers a setting to create the life—or getaway—you've imagined. A year-round home, a private retreat, a place to reconnect. Your next chapter starts here, schedule your private tour today!
Location
State NC
County Caldwell
Zoning RA-20
Rooms
Basement Interior Entry, Unfinished
Primary Bedroom Level Main
Main Level Bedrooms 3
Interior
Interior Features Built-in Features, Kitchen Island, Open Floorplan, Walk-In Pantry
Heating Heat Pump
Cooling Ceiling Fan(s), Heat Pump
Flooring Laminate, Tile, Vinyl, Wood
Fireplaces Type Living Room, Other - See Remarks
Fireplace true
Appliance Electric Cooktop, Electric Oven, Electric Water Heater, Refrigerator
Laundry Electric Dryer Hookup, Utility Room, Main Level, Washer Hookup
Exterior
Exterior Feature Other - See Remarks
Garage Spaces 1.0
Utilities Available Cable Available, Electricity Connected, Propane, Other - See Remarks
Waterfront Description Other - See Remarks
View Long Range, Mountain(s), Water
Roof Type Metal
Street Surface Gravel
Porch Deck, Front Porch
Garage true
Building
Lot Description Open Lot, Pond(s), Private, Sloped, Wooded, Views
Dwelling Type Site Built
Foundation Basement
Sewer Septic Installed
Water Shared Well, Well, Other - See Remarks
Architectural Style Ranch
Level or Stories One
Structure Type Vinyl
New Construction false
Schools
Elementary Schools Happy Valley
Middle Schools Happy Valley
High Schools Hibriten
Others
Senior Community false
Restrictions Other - See Remarks
Acceptable Financing Cash, Conventional, Other - See Remarks
Listing Terms Cash, Conventional, Other - See Remarks
Special Listing Condition Third Party Approval
Nearby Locations
"My job is to find and attract mastery-based agents to the office, protect the culture, and make sure everyone is happy! "