


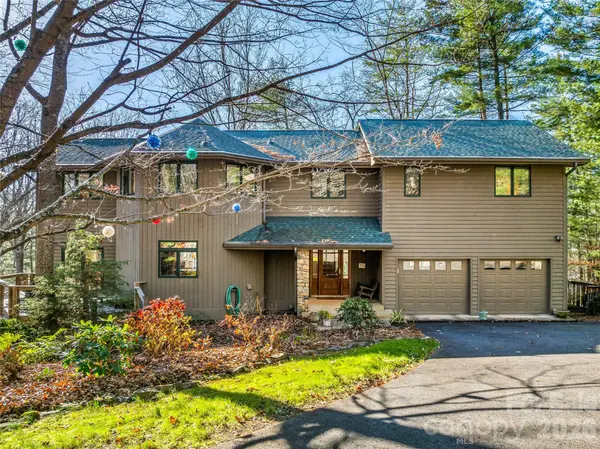


5 Beds
4 Baths
3,837 SqFt
5 Beds
4 Baths
3,837 SqFt
Key Details
Property Type Single Family Home
Sub Type Single Family Residence
Listing Status Active
Purchase Type For Sale
Square Footage 3,837 sqft
Price per Sqft $358
Subdivision Beaverdam
MLS Listing ID 4439059
Style Other
Bedrooms 5
Full Baths 3
Half Baths 1
Construction Status Completed
Abv Grd Liv Area 2,735
Year Built 1995
Lot Size 1.200 Acres
Acres 1.2
Property Sub-Type Single Family Residence
Property Description
Inside, an open, light-filled floor plan centers on a striking two-sided gas fireplace that connects the kitchen, dining, and living areas — equally suited to lively gatherings or quiet evenings. The primary suite offers a peaceful sitting area overlooking the wooded landscape, while three additional upstairs bedrooms flex easily into guest rooms, offices, or hobby space.
The real standout is the expansive lower level, with its own interior and exterior access — functioning almost as a private residence. A full kitchen, spacious family room, bedroom, laundry, workshop, and additional flex space make it ideal for extended family, long-term tenants, traveling professionals, or extended-stay guests, with separate spaces that offer privacy for everyone.
Outside, a level grassy yard, mature trees, and a charming waterfall feature complete the setting, and an EV-ready 220 outlet in the garage adds a modern touch. A home built to adapt — to family, to opportunity, to however life unfolds next.
Location
State NC
County Buncombe
Zoning RES
Rooms
Basement Apartment, Bath/Stubbed, Daylight, Exterior Entry, Interior Entry, Storage Space, Walk-Out Access
Guest Accommodations Interior Connected
Primary Bedroom Level Upper
Interior
Interior Features Attic Other, Breakfast Bar, Built-in Features, Central Vacuum, Kitchen Island, Open Floorplan, Walk-In Closet(s), Walk-In Pantry
Heating Floor Furnace, Heat Pump, Natural Gas, Zoned
Cooling Central Air, Electric, Zoned
Flooring Carpet, Wood
Fireplaces Type Gas, Gas Log, Gas Vented, Living Room, See Through, Other - See Remarks
Fireplace true
Appliance Dishwasher, Disposal, Dryer, Exhaust Fan, Gas Cooktop, Refrigerator, Wall Oven, Washer
Laundry Laundry Closet, Laundry Room, Lower Level, Multiple Locations, Upper Level
Exterior
Exterior Feature Other - See Remarks
Garage Spaces 2.0
Community Features None
Utilities Available Cable Available
Waterfront Description None
View Long Range, Mountain(s), Winter
Roof Type Architectural Shingle
Street Surface Asphalt,Paved
Accessibility Two or More Access Exits
Porch Deck, Front Porch, Patio
Garage true
Building
Lot Description Sloped, Views, Wooded
Dwelling Type Site Built
Foundation Basement, Slab
Sewer Public Sewer
Water City
Architectural Style Other
Level or Stories Two
Structure Type Hardboard Siding
New Construction false
Construction Status Completed
Schools
Elementary Schools Asheville City
Middle Schools Asheville
High Schools Asheville
Others
Senior Community false
Acceptable Financing Cash, Conventional
Horse Property None
Listing Terms Cash, Conventional
Special Listing Condition None
Virtual Tour https://iframe.videodelivery.net/533316a6d75014bb46567a3bfd61f742
Nearby Locations
"My job is to find and attract mastery-based agents to the office, protect the culture, and make sure everyone is happy! "