
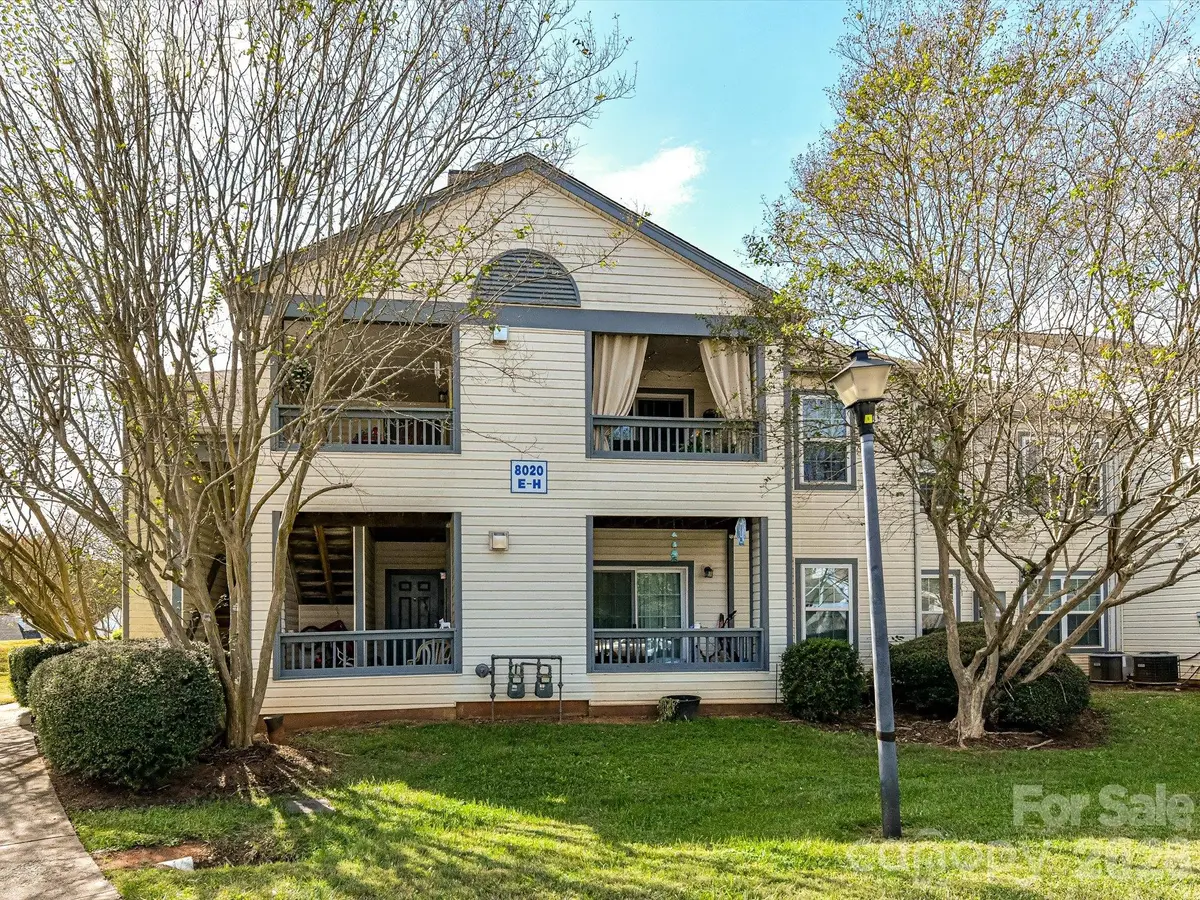
8020 Tremaine CT #H, Charlotte, NC 28227
REQUEST A TOUR If you would like to see this home without being there in person, select the "Virtual Tour" option and your agent will contact you to discuss available opportunities.
In-PersonVirtual Tour
$ 150,000
Est. payment | /mo

3 Beds

2 Baths

1,158 SqFt


Save
$ 150,000
Est. payment | /mo
Save

3 Beds

2 Baths

1,158 SqFt

Key Details

Property Type Condo

Sub Type Condominium

Listing Status Active

Purchase Type For Sale

Square Footage 1,158 sqft

Price per Sqft $129

Subdivision Devonshire Court

MLS Listing ID 4437573

Bedrooms 3

Full Baths 2

HOA Fees $366/mo

HOA Y/N 1

Abv Grd Liv Area 1,158

Year Built 1985

Property Sub-Type Condominium

Property Description

Top-floor living with pool views and fresh updates! This inviting 3-bedroom, 2-bathroom condo features fresh paint, new luxury vinyl plank (LVP) flooring and a spacious open floor plan designed for comfortable everyday living. The living room features a wood-burning fireplace with a tile surround, adding warmth and character to the space. The kitchen offers white appliances and opens to the dining and living areas, making entertaining easy. The desirable split-bedroom floor plan provides added privacy, with the primary suite located on the opposite side of the condo from the two additional bedrooms. Step outside onto the deck overlooking the community pool, complete with a convenient storage closet. Enjoy the benefits of top-floor living with easy access to shopping, restaurants and I-485, with Uptown Charlotte approximately 20 minutes away. A great opportunity for low-maintenance living with a functional layout and convenient access to everyday amenities!

Location

State NC

County Mecklenburg

Building/Complex Name Devonshire Court

Zoning Res

Rooms

Primary Bedroom Level Main

Main Level Bedrooms 3

Main Level Living Room

Main Level Dining Area

Main Level Kitchen

Main Level Primary Bedroom

Main Level Bathroom-Full

Main Level Bedroom(s)

Main Level Bedroom(s)

Main Level Bathroom-Full

Interior

Interior Features Breakfast Bar, Split Bedroom, Walk-In Closet(s)

Heating Central

Cooling Central Air

Flooring Vinyl

Fireplaces Type Living Room, Wood Burning

Fireplace true

Appliance Dishwasher, Electric Range, Refrigerator

Laundry Laundry Closet

Exterior

Community Features Outdoor Pool, Playground

Street Surface Paved

Garage false

Building

Lot Description Cul-De-Sac, End Unit

Dwelling Type Site Built

Foundation Slab

Sewer Public Sewer

Water City

Level or Stories One

Structure Type Vinyl

New Construction false

Schools

Elementary Schools Unspecified

Middle Schools Unspecified

High Schools Unspecified

Others

HOA Name Cedar Management Group

Senior Community false

Acceptable Financing Cash, Nonconforming Loan

Listing Terms Cash, Nonconforming Loan

Special Listing Condition None

Listed by Michael Calabrese • Prism Properties & Development Inc • Michael@PrismPD.com

Nearby Locations

Bryan Heyl

"My job is to find and attract mastery-based agents to the office, protect the culture, and make sure everyone is happy! "

GET MORE INFORMATION

Name
Phone*
Message

Go tour this home

8020 Tremaine CT #H